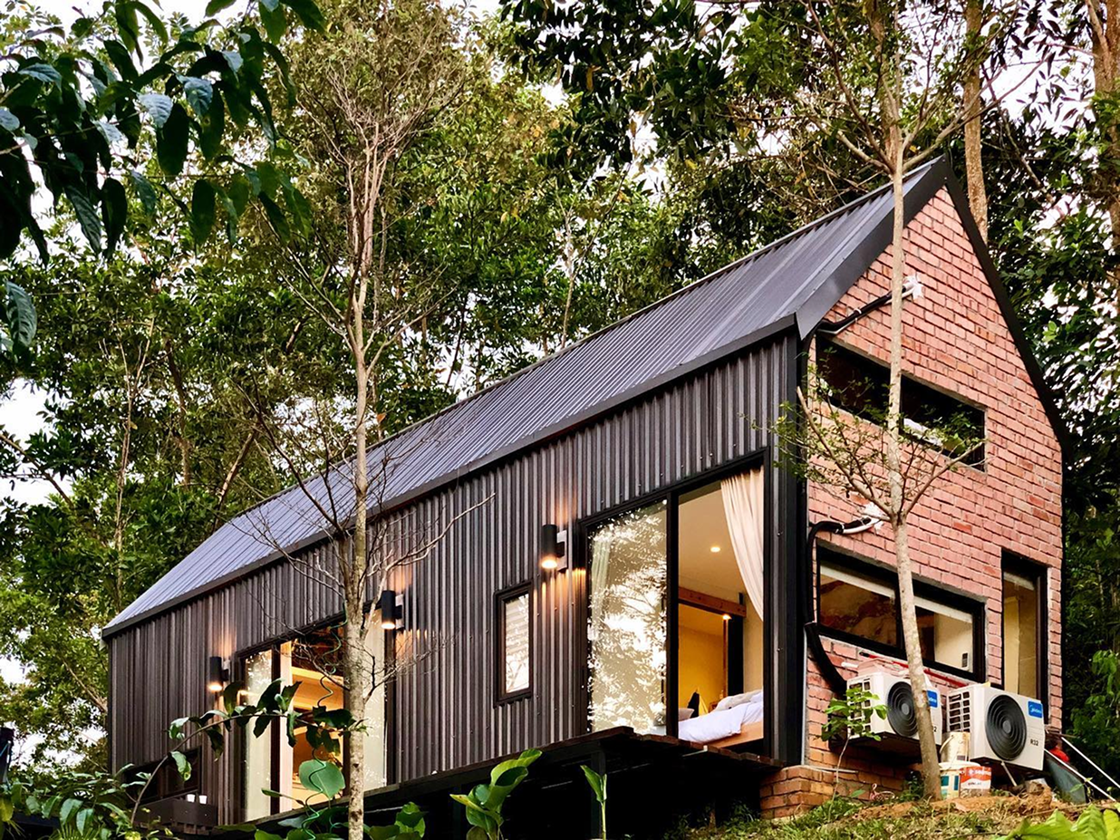
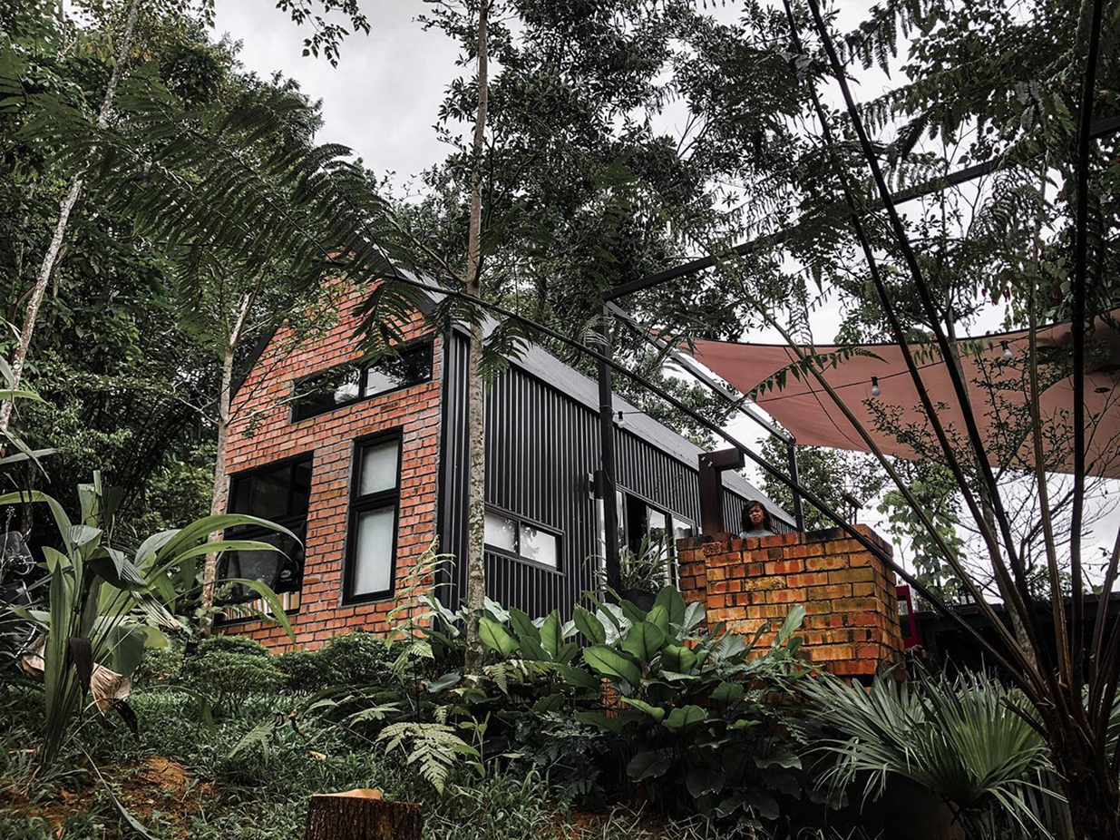
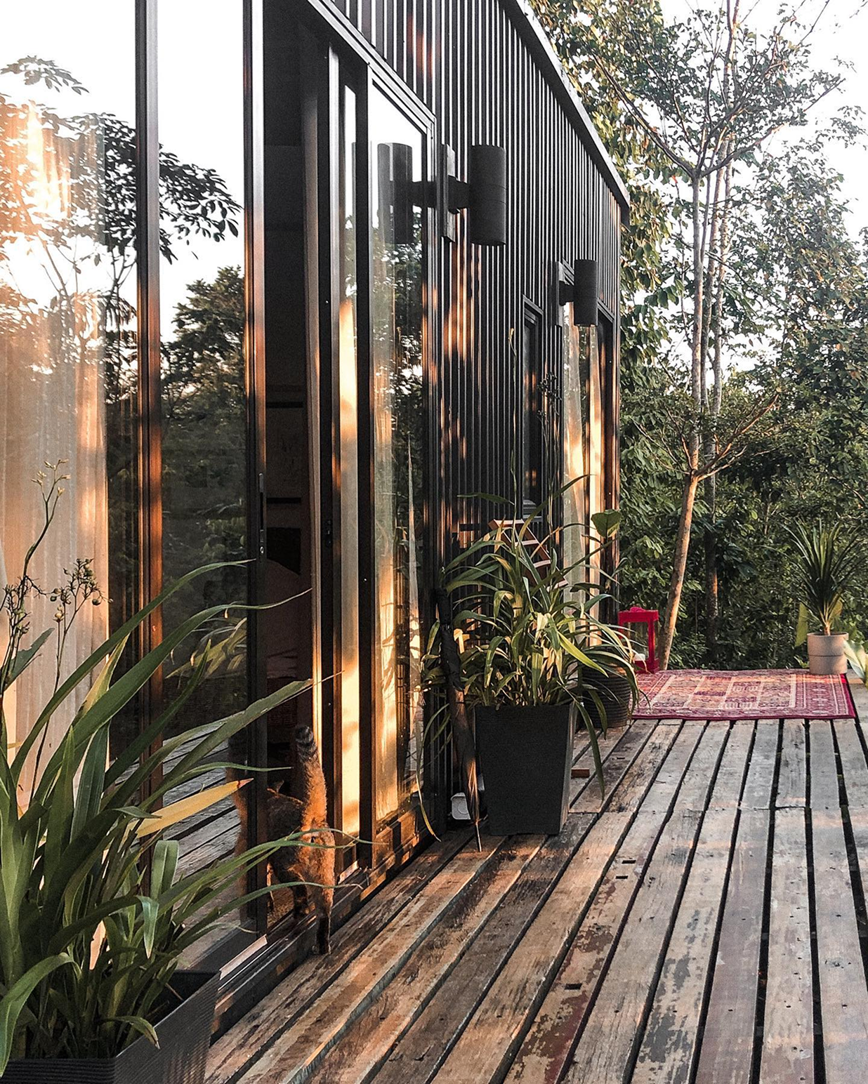
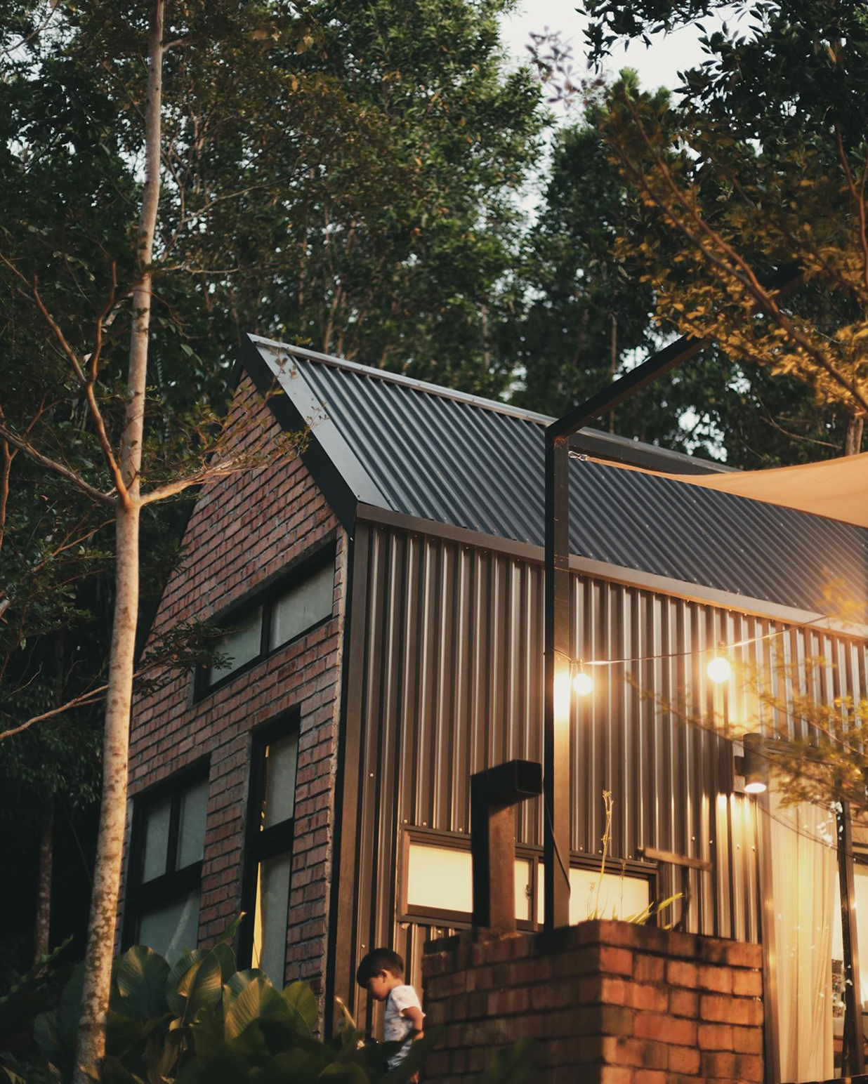
La Hilir Luxe Camp reimagines minimalist living through a thoughtfully designed tiny house retreat created by a small family passionate about simplicity, functionality, and a closer connection to nature. Designed by the homeowner himself, the project embraces a raw yet refined architectural language — combining clean lines, dark material tones, and exposed brick textures to create a warm and contemporary living environment.
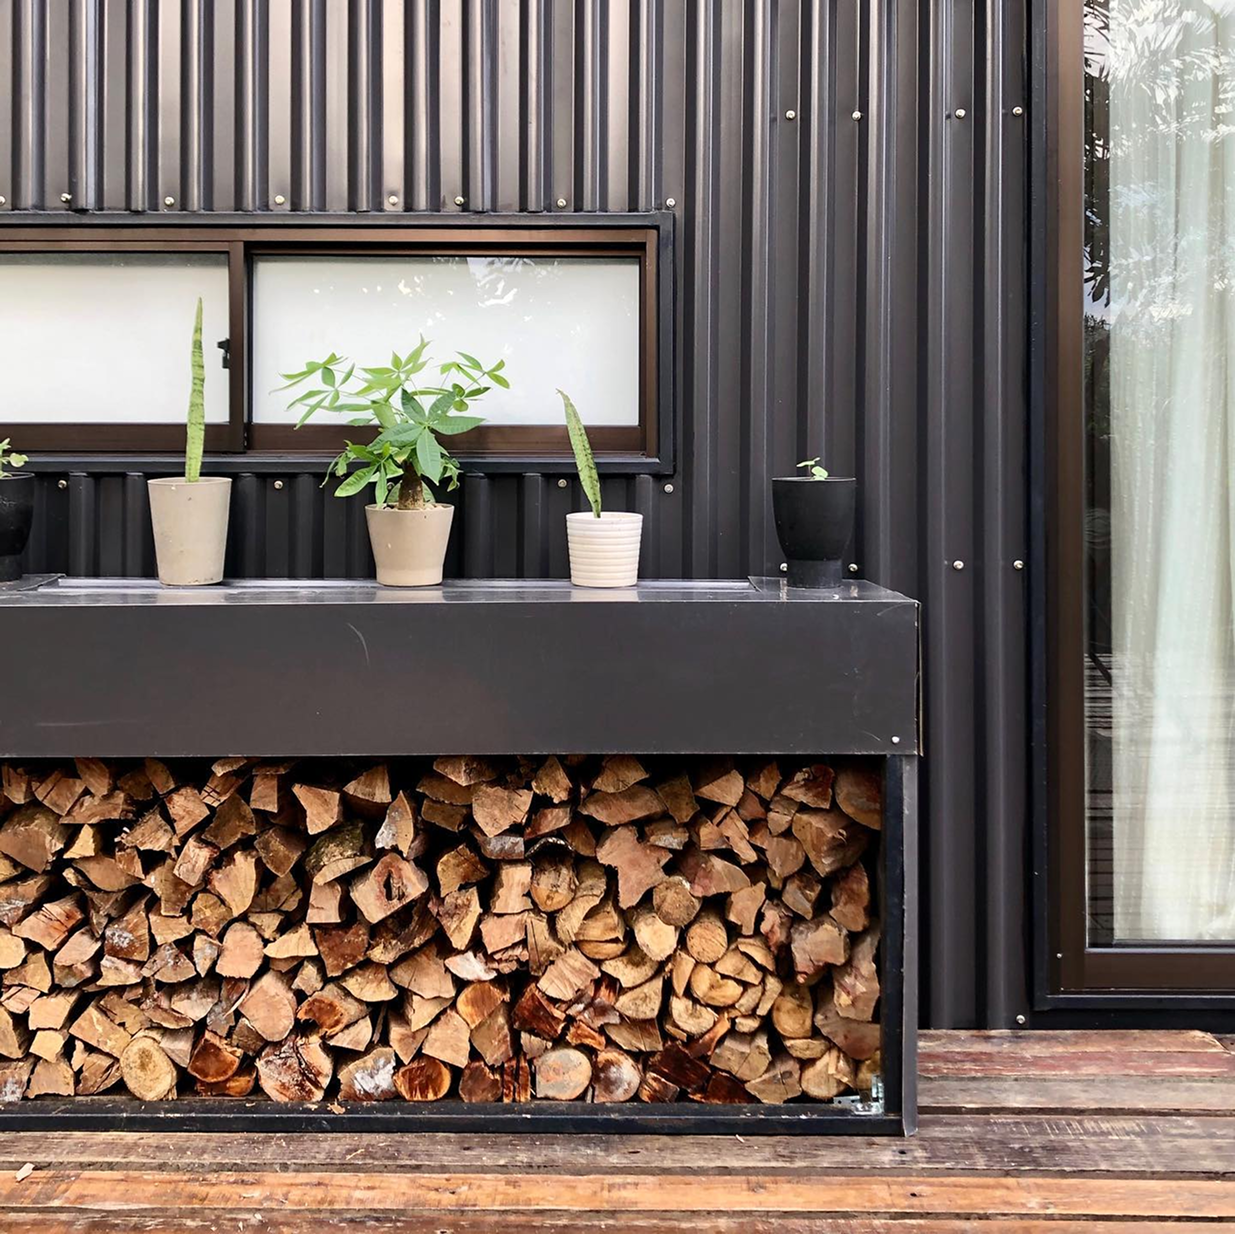
To complement the minimalist concept while ensuring long-term practicality, the home incorporates DMI WeatherSpan® roofing and wall cladding system finished in durable COLORBOND® steel. The bold ribbed profile enhances the architectural expression of the tiny house, creating strong shadow lines and a modern industrial character that pairs naturally with the raw brick façade. Manufactured using BlueScope’s advanced coated steel technology, COLORBOND® steel was selected for its durability, corrosion resistance, and low maintenance performance — providing lasting protection and aesthetic appeal for a lifestyle centred around simplicity and ease of living.
Residential
Negeri Sembilan
WeatherSpan®
Metal Roofing, Metal Wall Cladding
COLORBOND ® steel
Gun Metal Grey
From concept to installation, DMI’s metal roofing solutions are built to perform and made to last. Tell us what you need — we’re here to help.